The dorms
Four private rooms, one shared kitchen, three buildings.
A Hillside quad is four students. You each get your own bedroom. You share a bathroom with one of them and a kitchen and living room with all three. Rooms are assigned on availability.
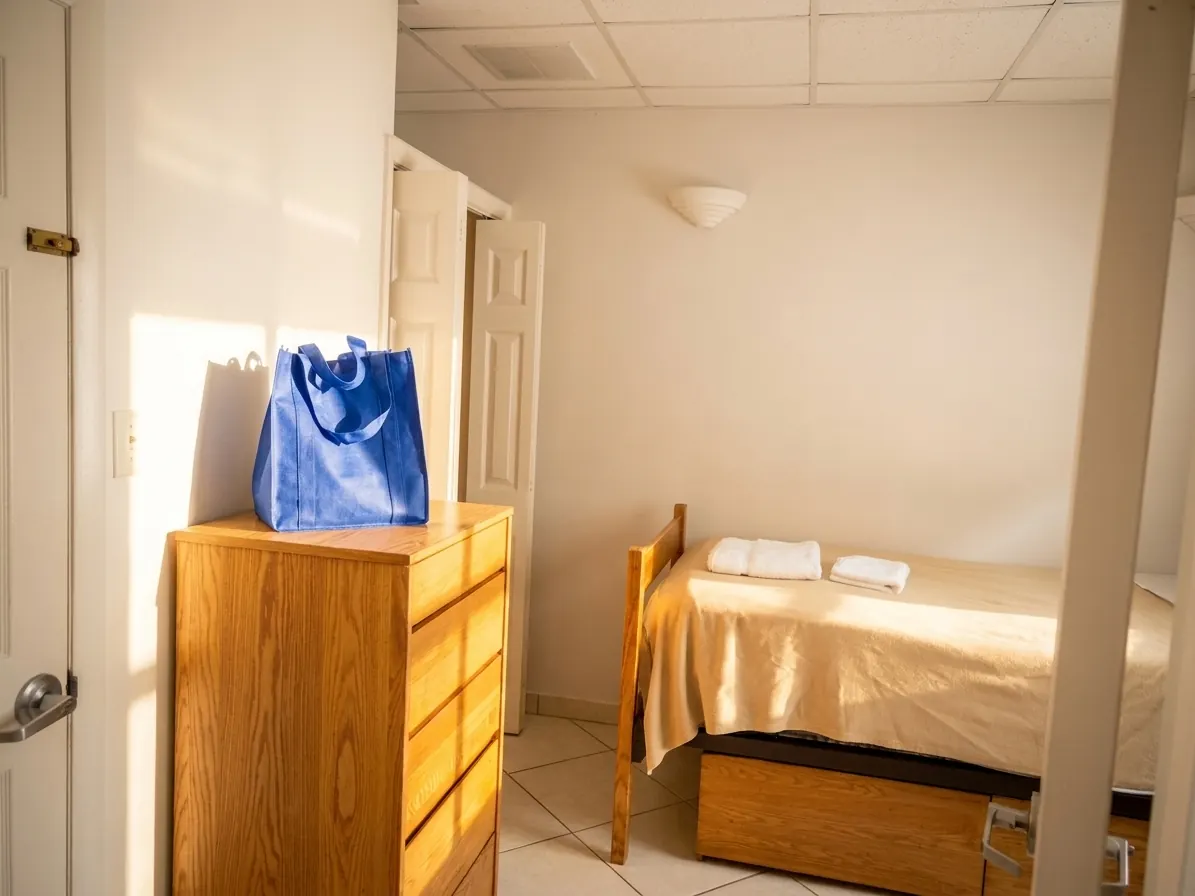
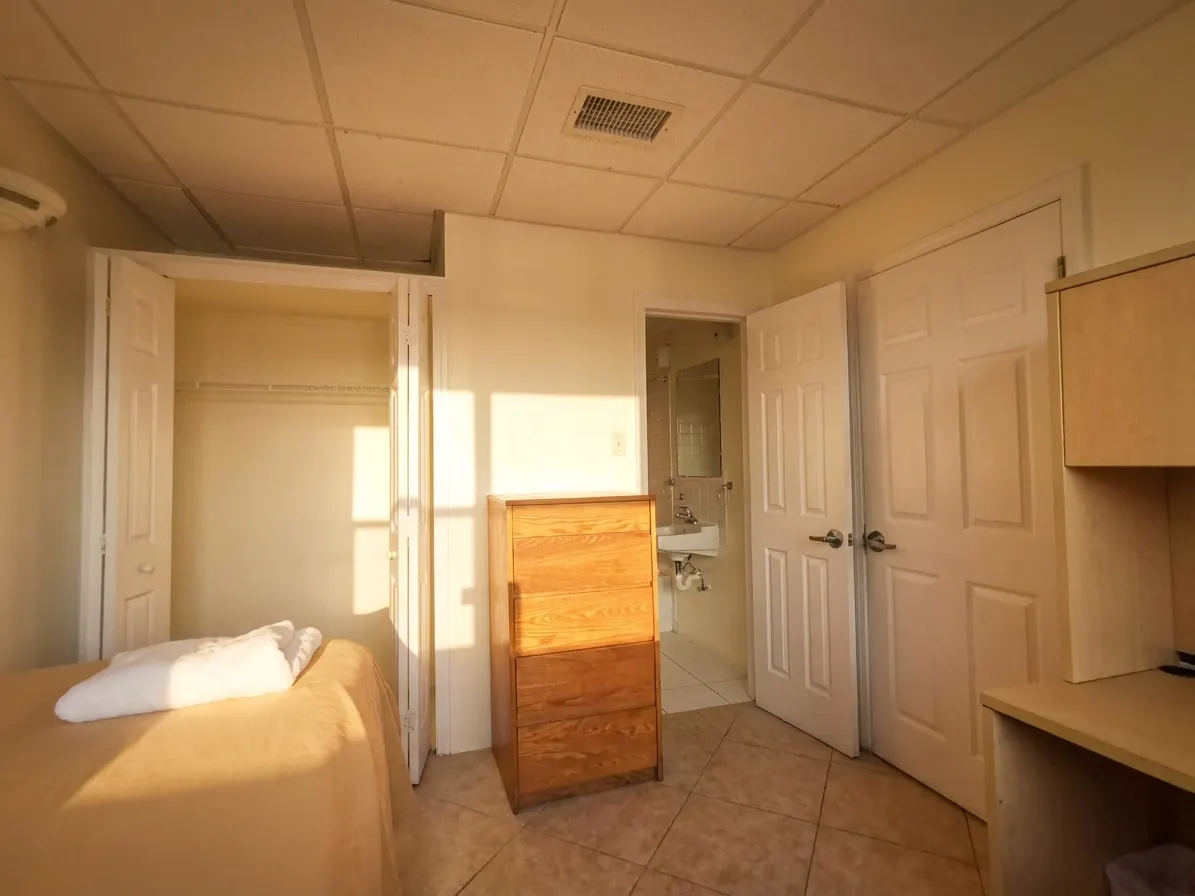
Four private bedrooms
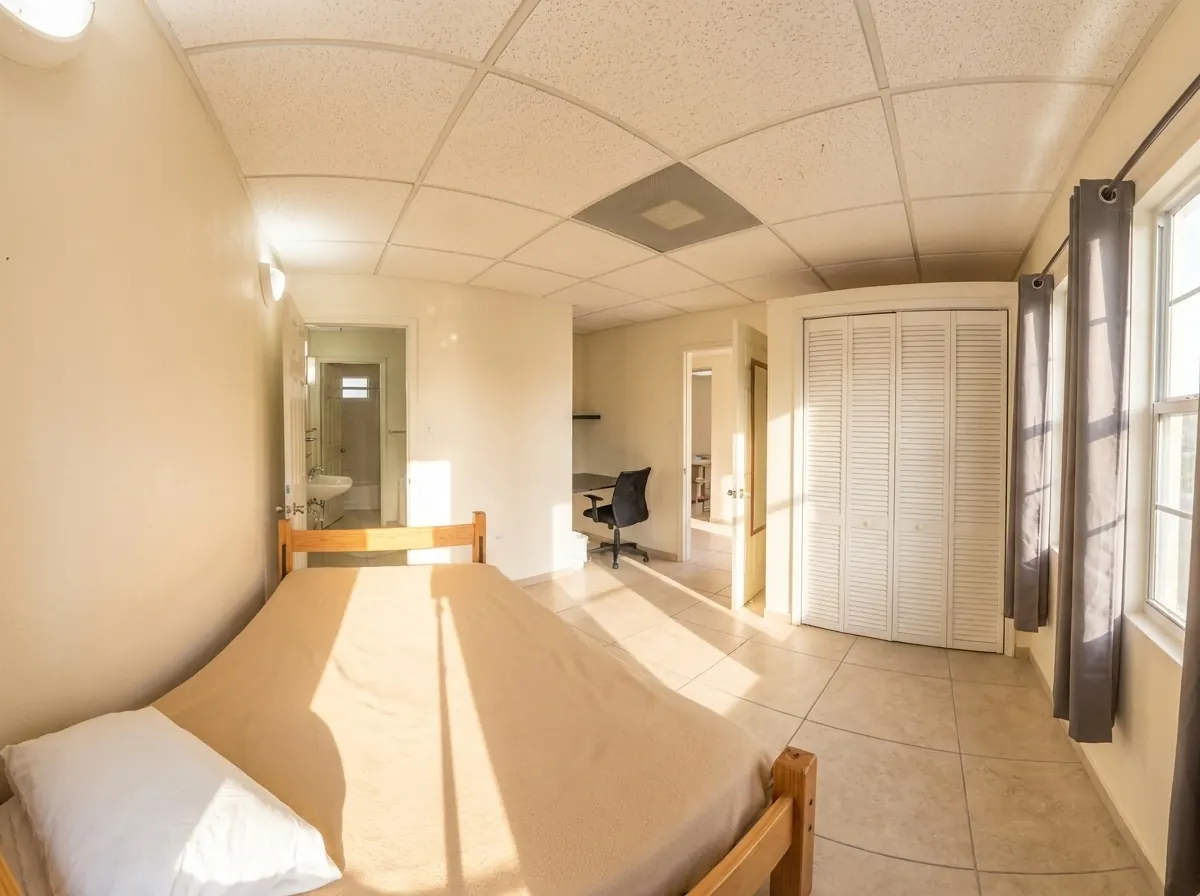
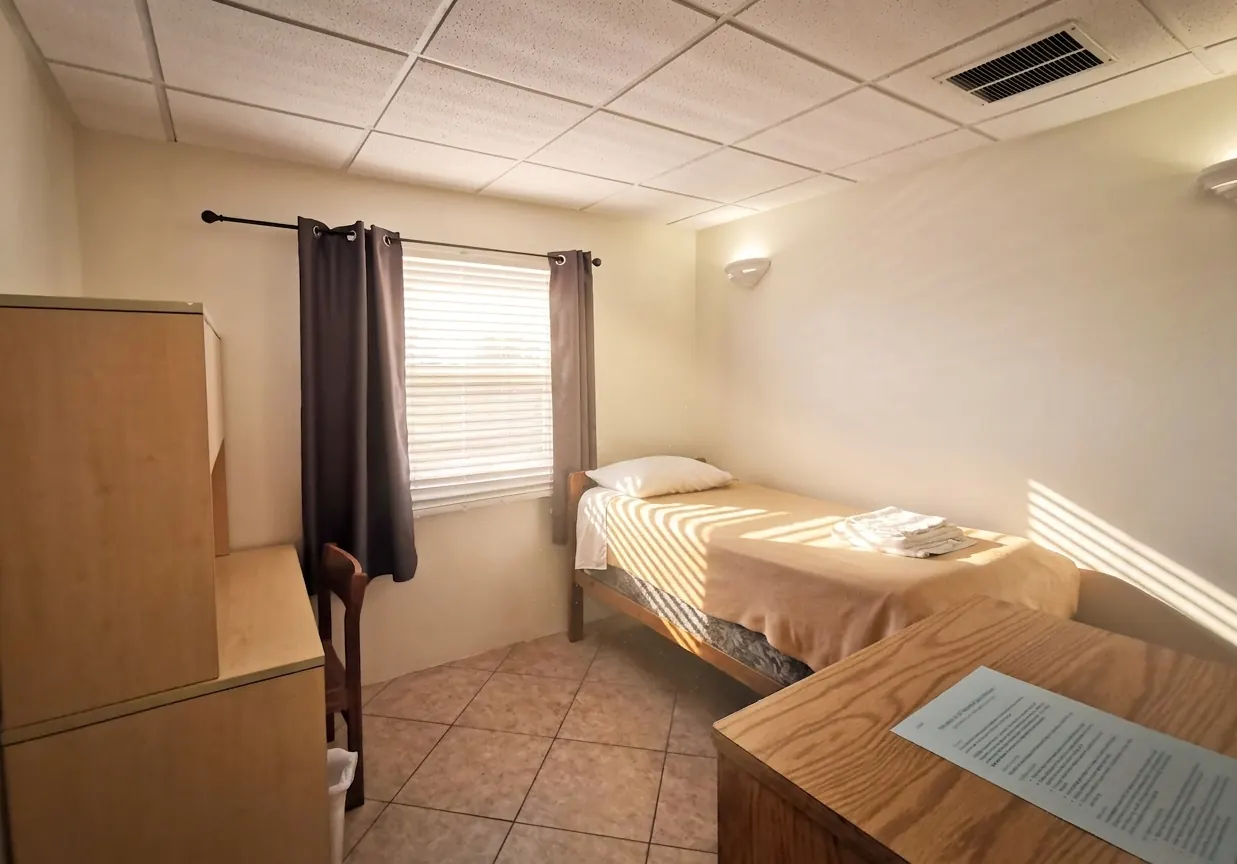
Your own room, with a closet, a chest of drawers, and a desk with a lamp fitted to it.
Two bathrooms
Shared between two of you rather than all four, and never with the rest of the floor.
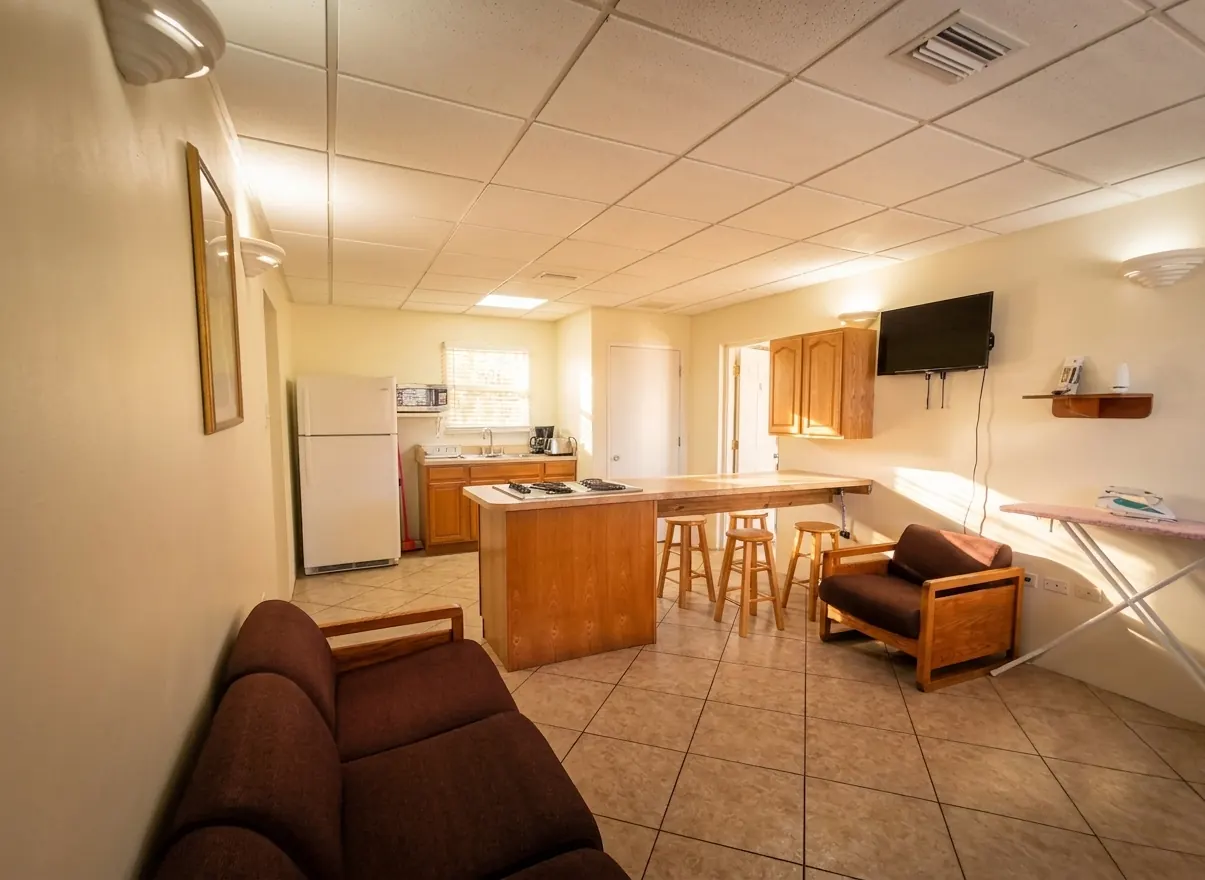
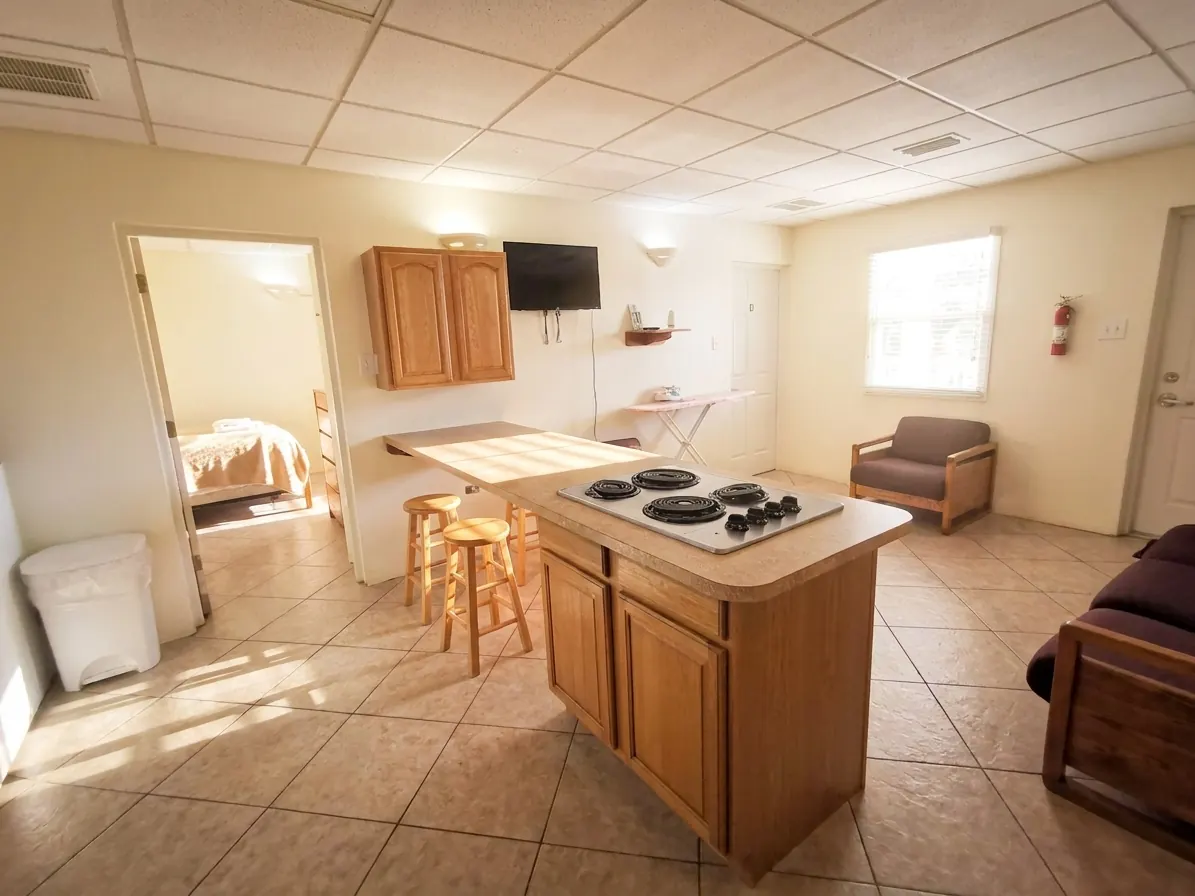
A separate kitchen
Full size fridge, cook top, microwave, toaster and coffee maker, in a room away from the bedrooms.
Laundry in Building 1
Pay per use, six days a week, a short walk from any of the three buildings.
What is provided
Everything below is already in the unit.
Taken from the amenity sheet and the lease. It is worth reading the last column before you pack.
In your bedroom
- A twin bed, with sheets and one blanket
- A desk with a lamp fitted to it
- A chest of drawers
- A small closet
- Curtains and blinds
Shared with your quad
- Full size fridge
- Cook top stove
- Microwave
- Coffee maker
- Toaster
- An iron and ironing board for the quad
- Broom, dustpan, mop and bucket
- Central air conditioning throughout
- Fibre internet, included in the semester fee
Bring these yourself
- A pillow. None are provided, and this catches people out.
- Towels. Also not provided.
- Pots and pans. The kitchen has the appliances but not the cookware.
- Clothes hangers. The closet has none.
The buildings
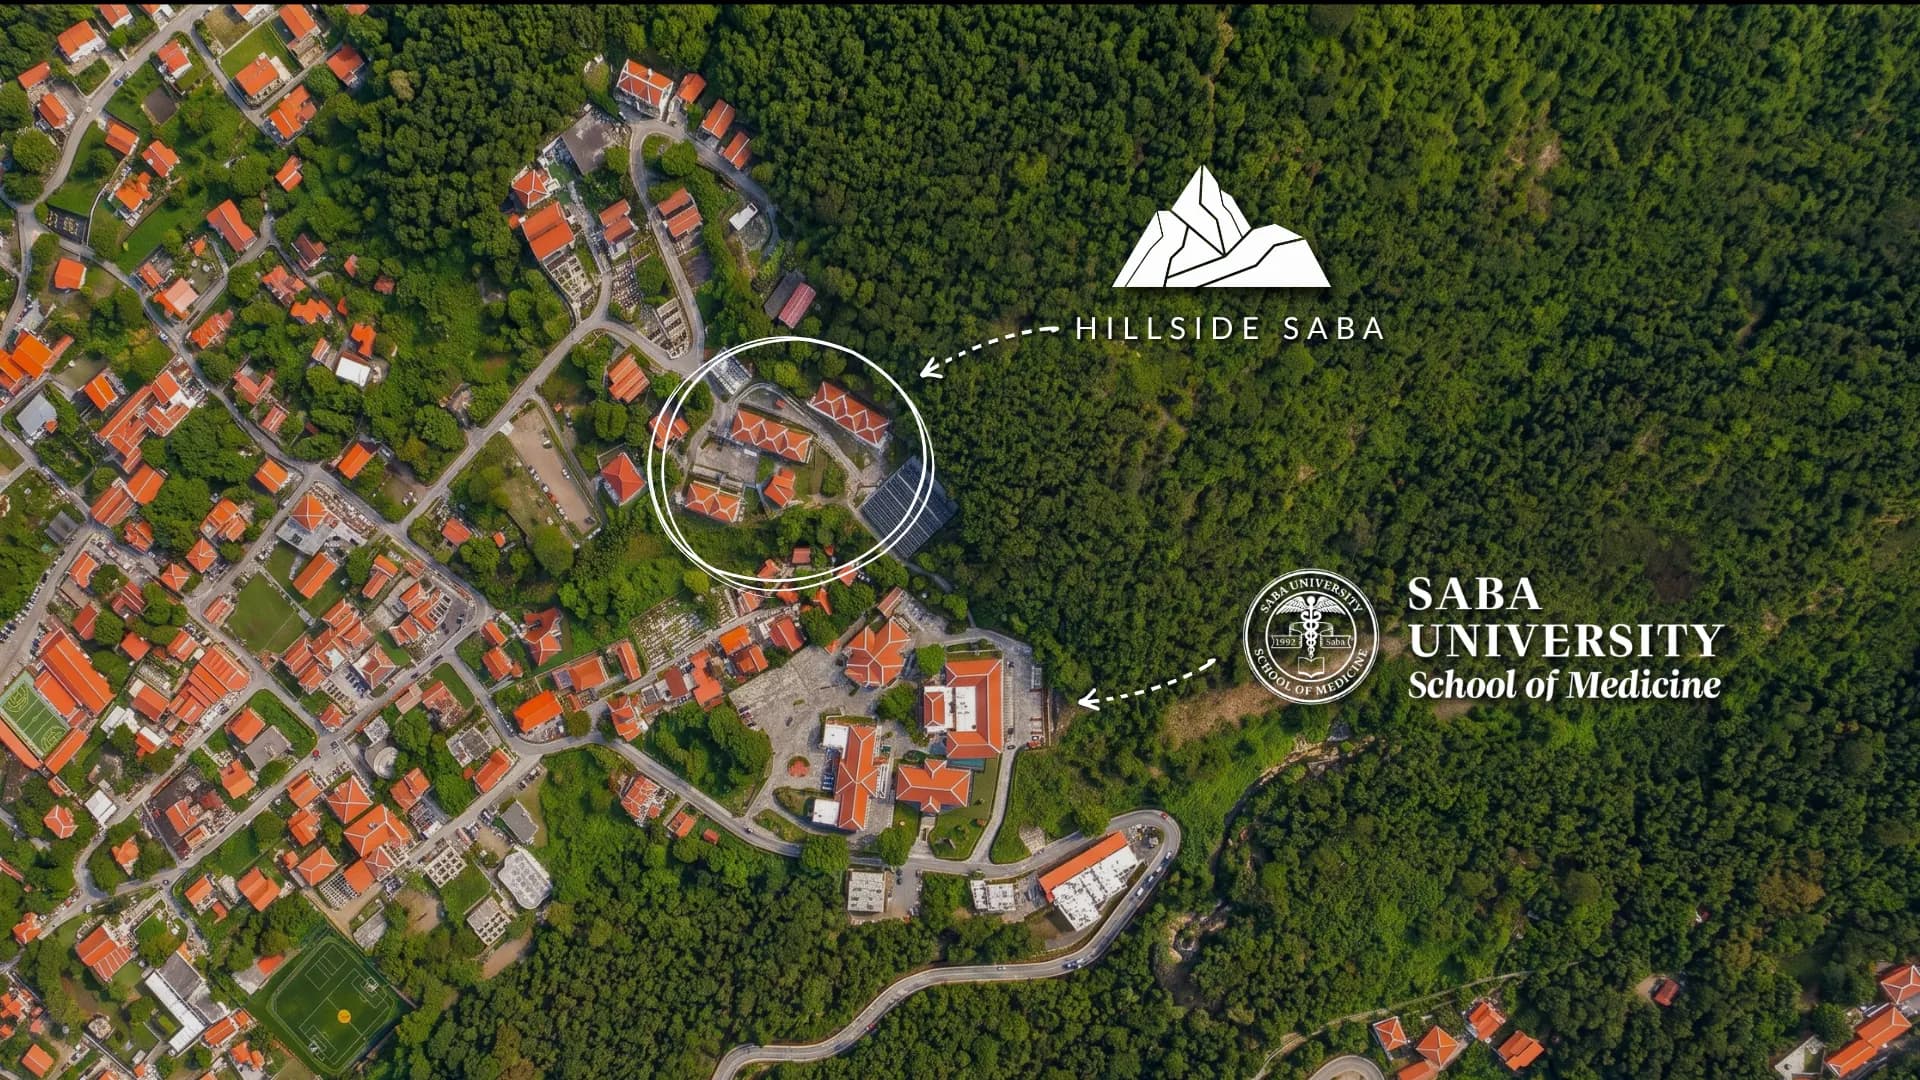
Hillside 1, 2 and 3.
Three buildings, all a short walk from the school. The office is on the lower level of Dorm 2, and the laundry is in Building 1.
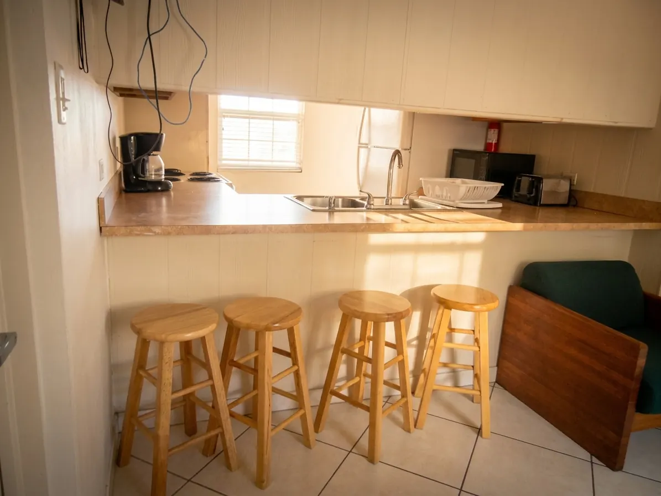
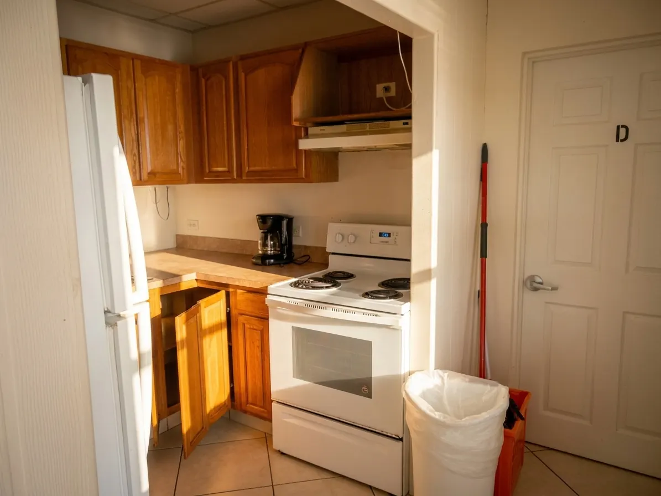
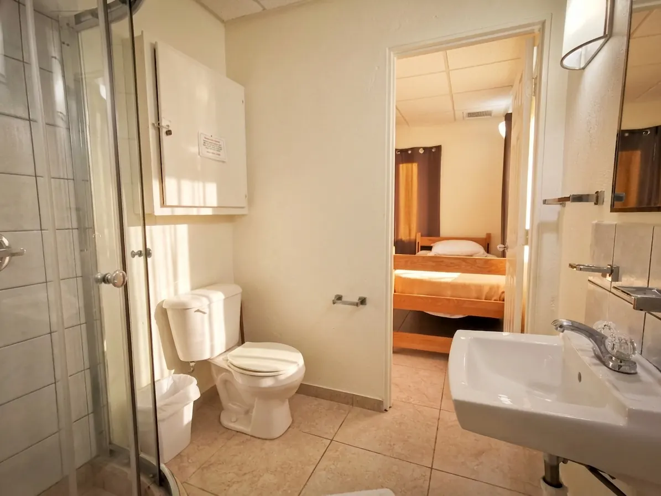
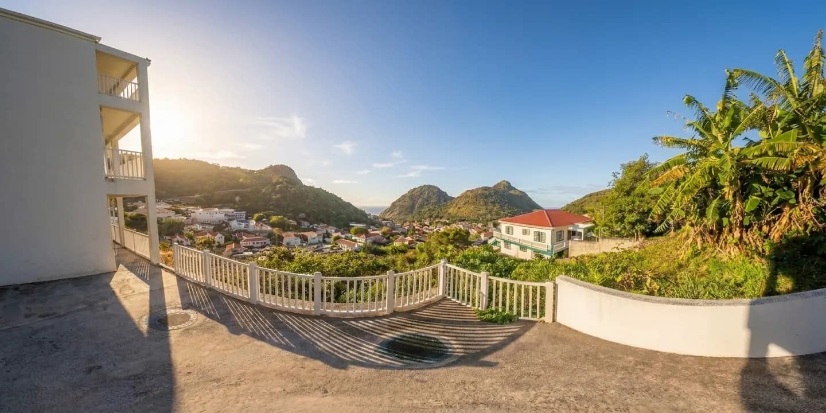
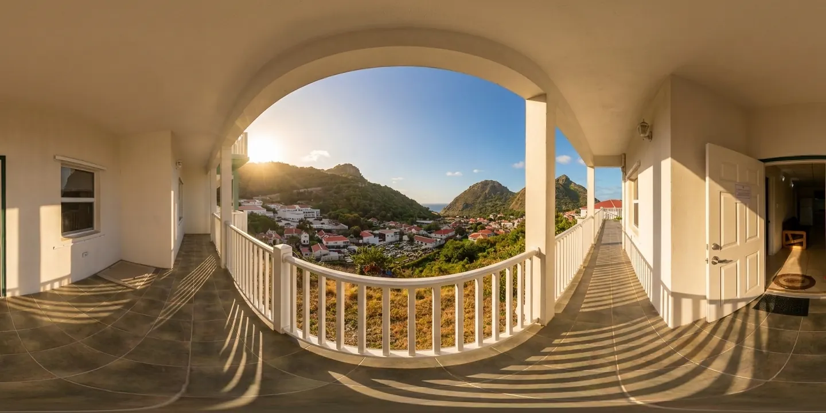
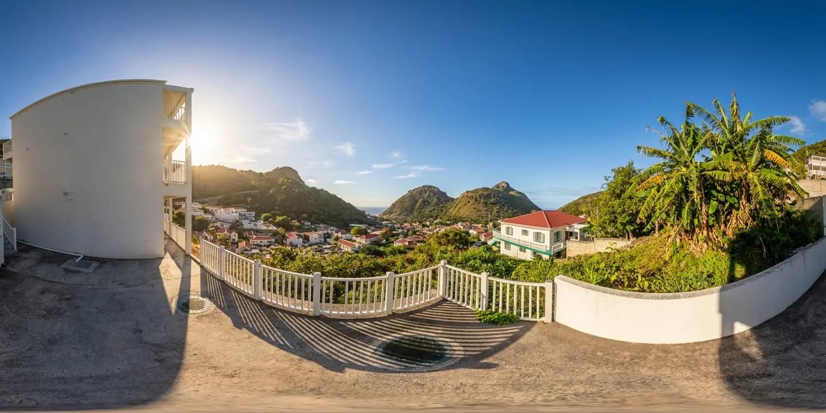
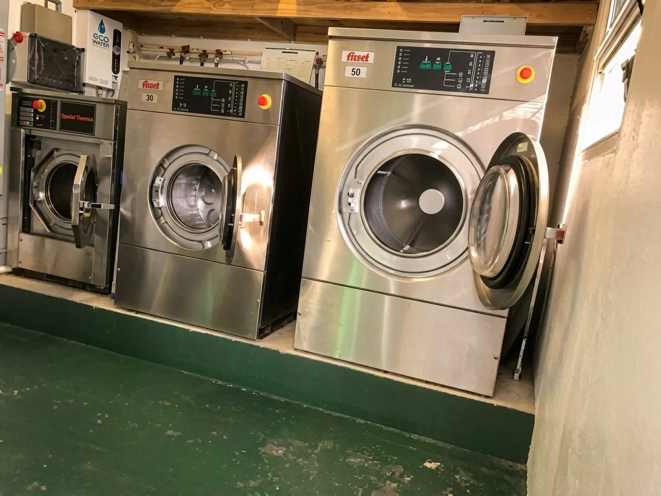
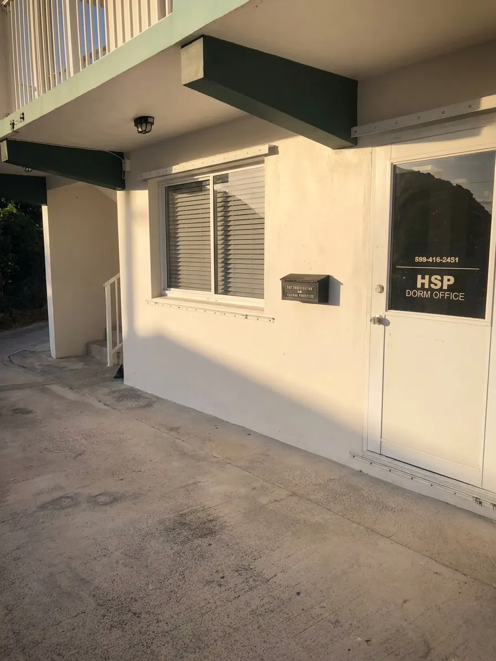
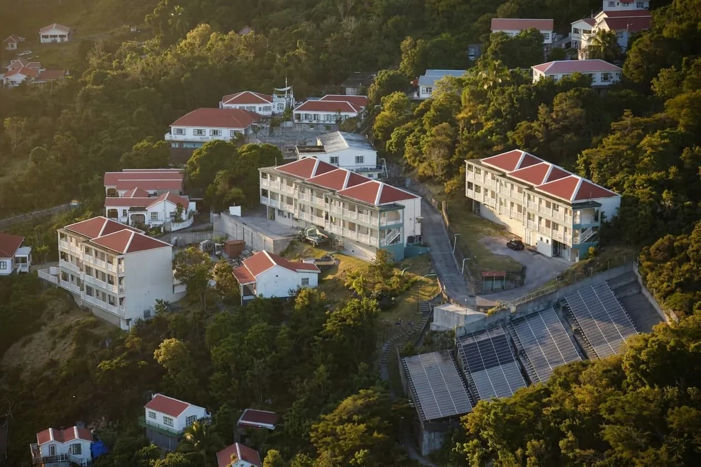
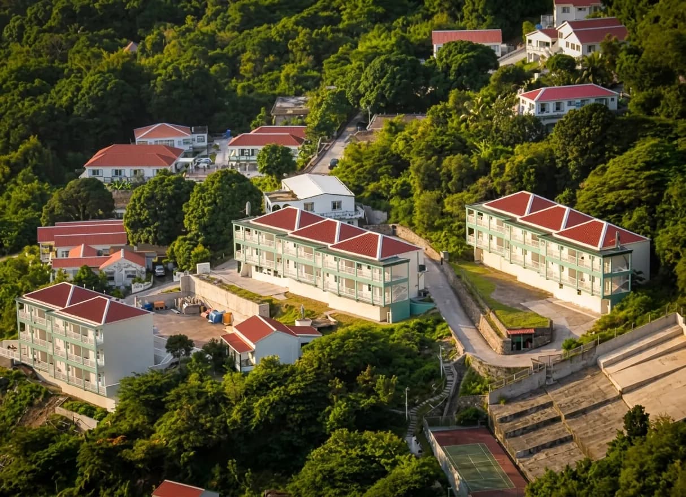
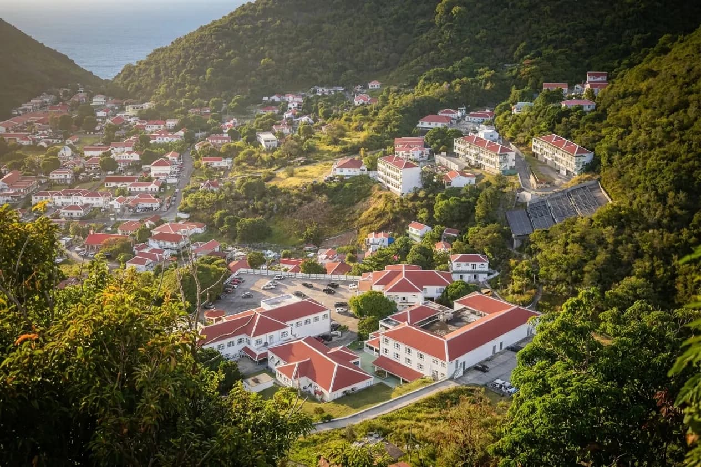
New photography of the rooms and the buildings is being shot on Saba in November, and this page will be rebuilt around it.
Short stays
Not a student? Rooms are let short-term too.
When the dorms are not at capacity we take tenants on a short-term basis. Availability changes with the academic calendar, so the only way to know is to ask.
Send the dates you have in mind and the housing office will tell you what is free.